Barndominium
Barndominium
Barndominiums built from the ground up: site prep, slab and steel structure handled by one local contractor.
- Free estimates
- Insured
- Reply within 1 business day
- Se habla español
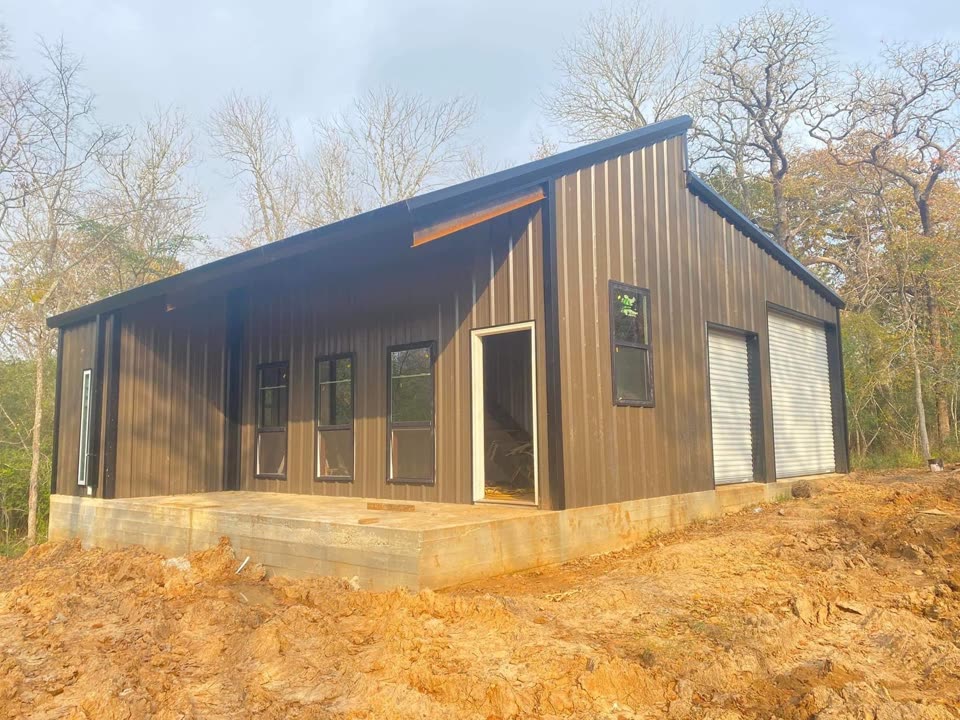 Metal-sided barndominium exterior with covered front entry.Get a free estimate →
Service overview
A closer look.
Planning a barndo home? Sketch it first in our 3D house designer and send it to us.
- Overall size and room needs
- Roof, porch and garage preferences
- Site information and professional design requirements
More project views.
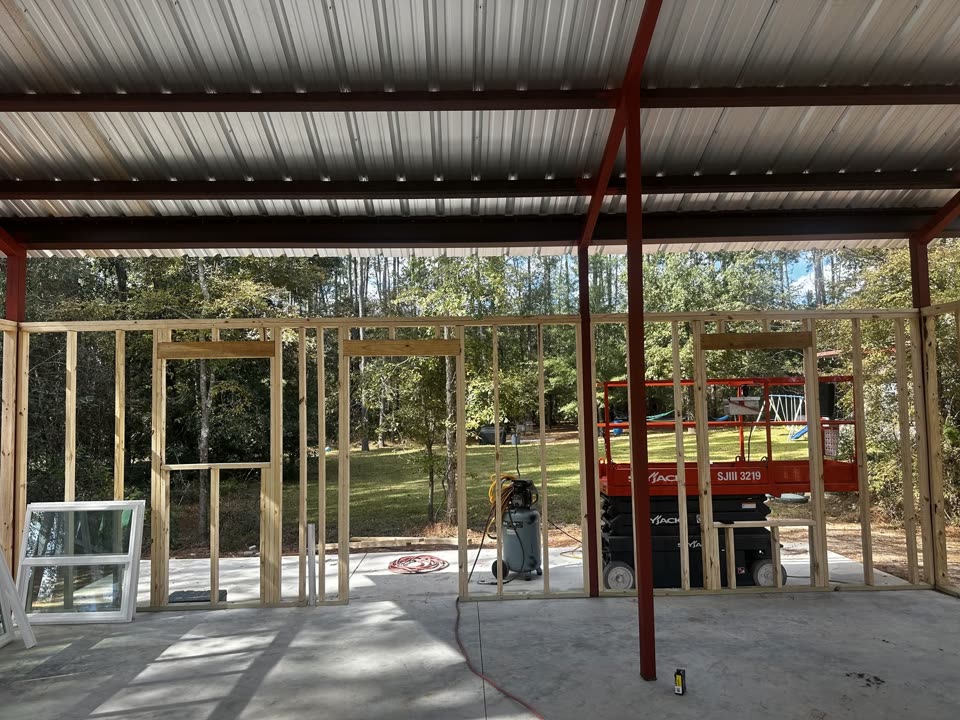
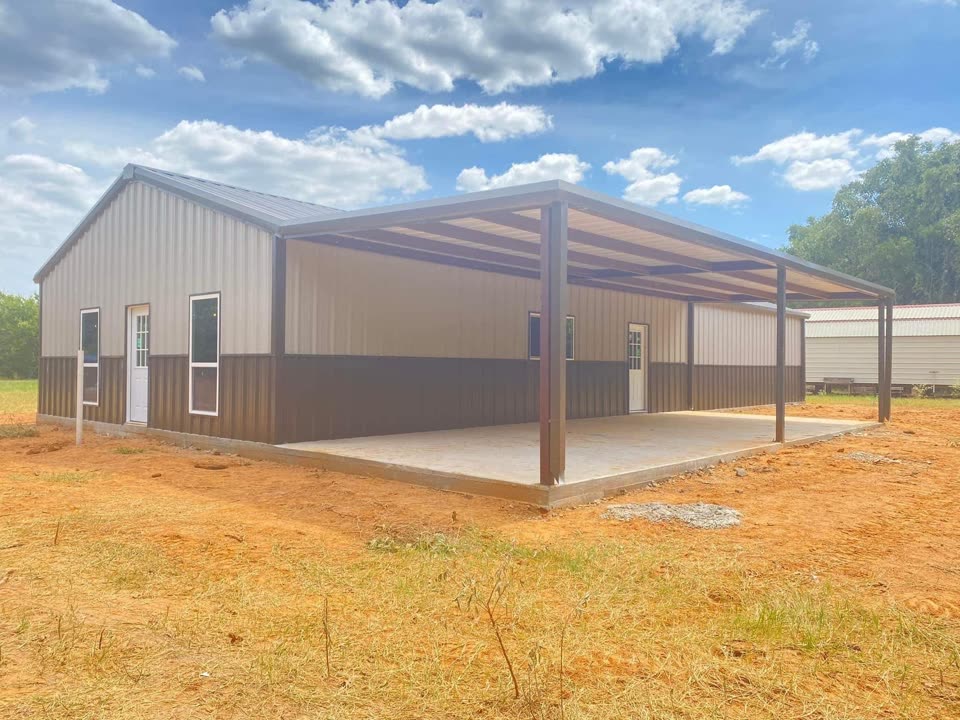
Further project views.
BP project videos.
Separate the shell from the home requirements.
Tell us the size, number of floors, rooms and porches you have in mind, and whether you want just the shell or the inside finished too.
The house designer lets you try sizes, roof shapes and wall, trim and roof colors. You get a concept and a summary you can send us. It is not a construction drawing or a price.
Open the house designer →What helps us quote faster
Your address or ZIP, rough size, a few photos of the area and when you want to start. We confirm the details and price on a free site visit.